5 Essential Steps Before Breaking Ground on a Fall Cottage Addition
Arrowhead Homes • August 19, 2026
Adding square footage to your property requires careful planning especially when you are racing against the dropping temperatures. A fall cottage addition in Keene Ontario presents unique logistical challenges due to the changing ground conditions and incoming frost. Arrowhead Homes excels at navigating these tight seasonal windows by managing the site preparation and construction schedules strictly. Knowing what to prepare before the machinery arrives is the key to a successful autumn build.
We have seen many projects stall because property owners were unaware of how the colder weather impacts basic construction phases. Getting your property ready means looking ahead at the foundation requirements and the material logistics. We will break down the essential steps you need to take before breaking ground this season.
What We Cover:
- Tip 1: Secure Your Foundation Timeline
- Tip 2: Lock Down Framing Materials Early
- Tip 3: Plan for Specialized Access
- Tip 4: Coordinate Interior Heating Strategy
- Tip 5: Align Utilities Before the Ground Freezes
- Frequently Asked Questions
Tip 1: Secure Your Foundation Timeline
Pouring concrete in the autumn requires specific conditions and a very strict timeline. You cannot excavate or pour footings once the ground has frozen solid.
- Concrete Curing: Additives are required when temperatures drop near freezing to prevent the concrete from losing its structural strength.
- Soil Stability: Saturated autumn soil can delay excavation if heavy machinery starts sinking into the mud around your property.
- Frost Protection: Fresh foundations must be covered with thermal blankets to trap the chemical heat generated during the curing process.
Tip 2: Lock Down Framing Materials Early
Once the foundation is set the wood framing needs to go up quickly to get the structure enclosed. Managing these deliveries is a core part of effective construction management.
- Tarping Protocols: Lumber must be covered and elevated on cribbing to prevent ground moisture absorption during wet autumn weeks.
- Truss Delivery: Custom roof trusses require long manufacturing lead times and must arrive exactly when the bearing walls are plumbed.
- Dry Storage: Engineered wood products like subflooring will swell if left exposed to the rain so you must designate a dry storage zone.
Tip 3: Plan for Specialized Access
Cottage country roads and long driveways take a beating during the muddy season. Heavy delivery trucks require stable ground to offload materials safely.
- Load Restrictions: Rural roads often have weight limits that dictate when concrete trucks and lumber drop offs can legally arrive.
- Staging Areas: You need a designated dry zone near the cottage for trades to park their vehicles and set up their cutting stations safely.
- Debris Removal: Placing the disposal bin early ensures it does not get stuck in the mud when the demolition phase generates heavy waste.
Tip 4: Coordinate Interior Heating Strategy
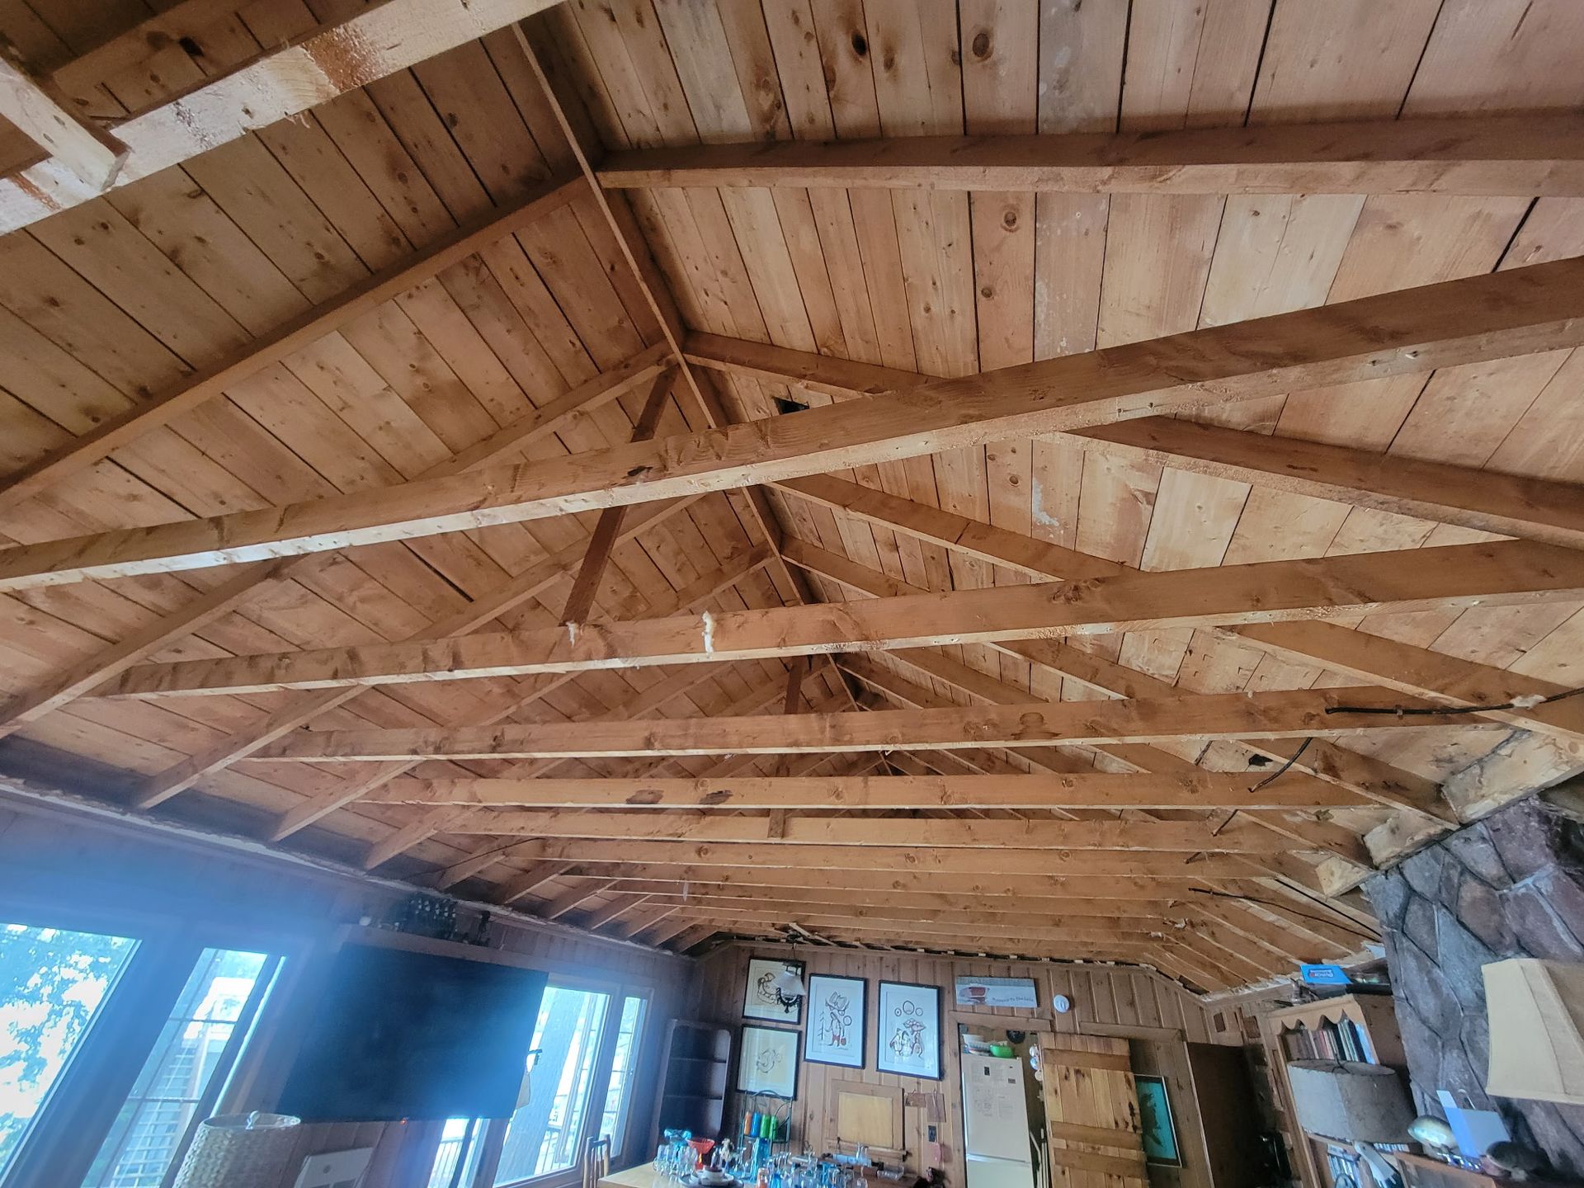
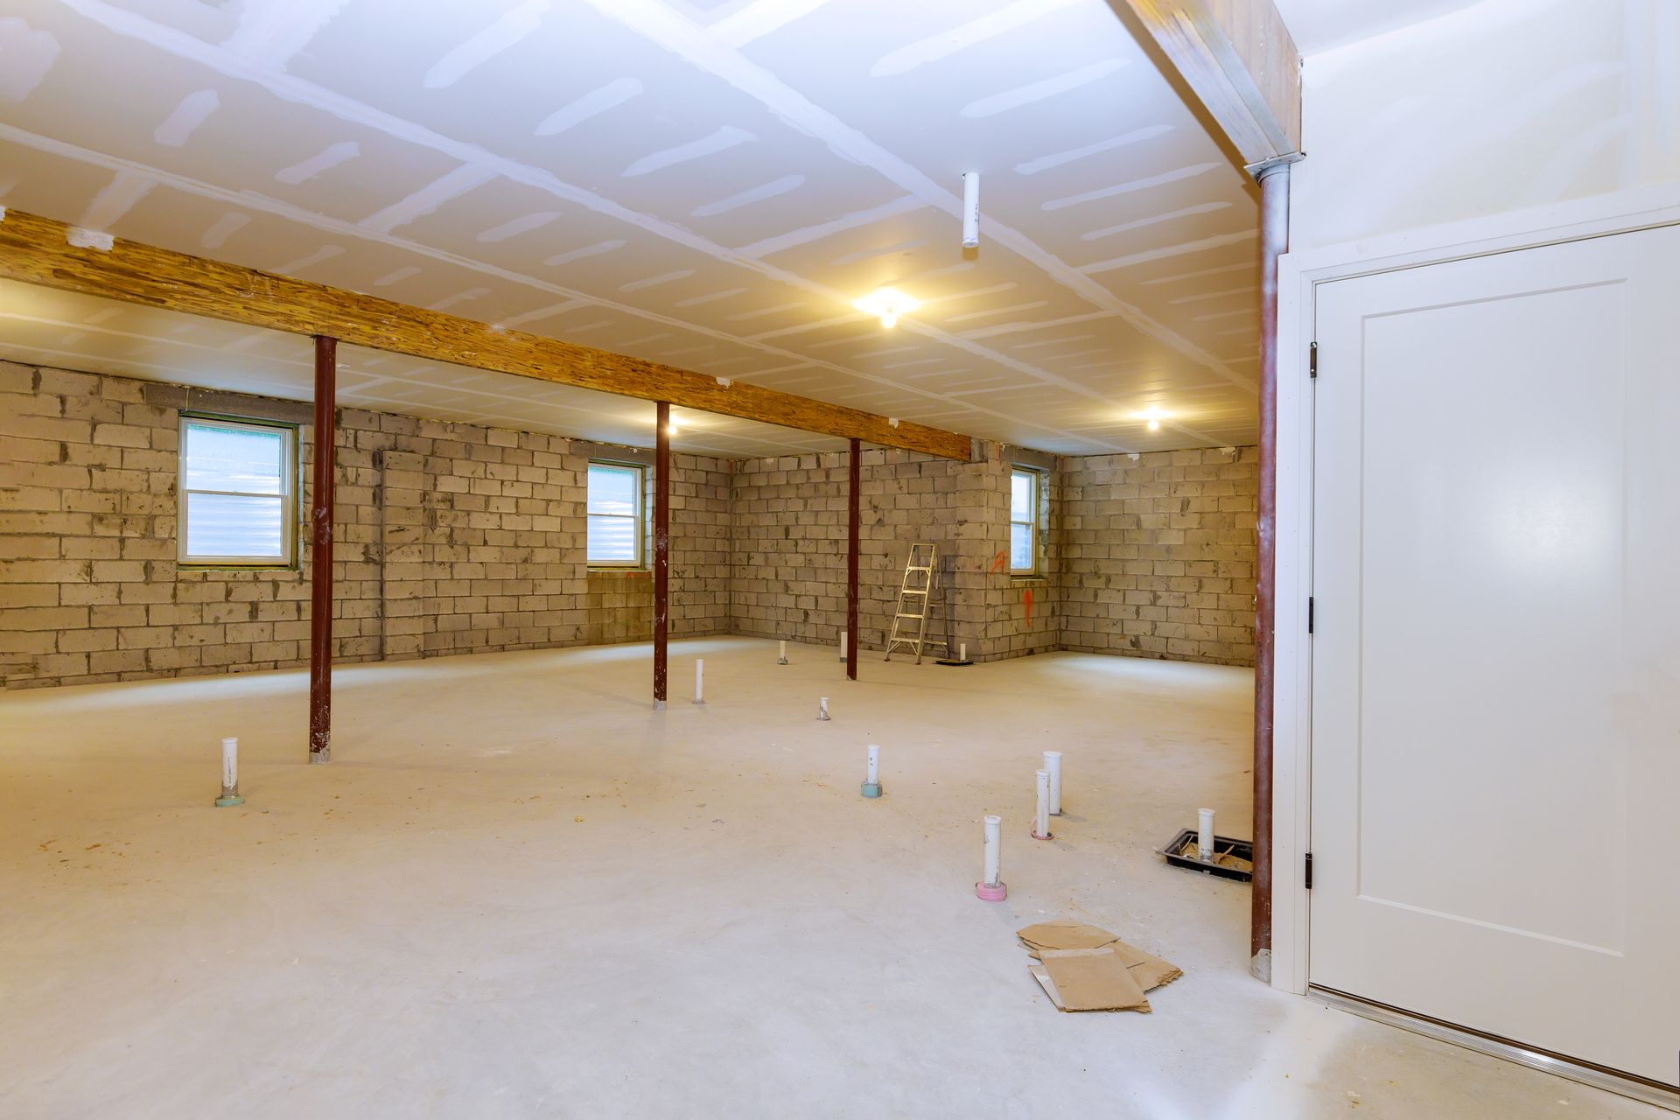
Closing in the addition before winter hits is the primary goal of any fall build. If you are doing bedroom additions or a large family room the raw space needs climate control.
- Poly Enclosures: Wrapping the exterior framing in heavy plastic allows trades to keep working inside even when the snow starts falling.
- Moisture Control: Temporary construction heaters produce condensation that must be vented outward to prevent mold growth on raw lumber.
- Paint Adhesion: Drywall finishing and interior painting require a consistent indoor temperature to cure properly without cracking.
Tip 5: Align Utilities Before the Ground Freezes
Trenching for new plumbing and electrical lines is nearly impossible in January. You must get your underground utilities sorted while the earth is still workable.
- Trenching Timelines: Water and sewer lines connecting to the new space must be buried below the frost line before the ground hardens.
- Electrical Conduit: Running underground power lines from your main cottage panel requires soft earth and favorable daylight hours.
- Septic Clearances: Heavy machinery must carefully avoid your existing septic bed when digging the new utility paths.
Frequently Asked Questions
How long does it take to get a building permit in Peterborough?
Permit approvals typically take several weeks depending on the complexity of your project and current municipal backlogs. You need full structural drawings and site plans submitted well in advance to avoid delays. Planning your paperwork early ensures you do not miss your weather window while waiting on city approvals.
Can you pour a new foundation in the fall?
Yes you can pour concrete in the autumn months provided you monitor the overnight temperatures very closely. Professional contractors use thermal blankets and specialized concrete mixtures to ensure the foundation cures at the correct rate. If the ground has already frozen solid you must wait until the spring thaw to begin excavation.
Does an addition add value to a cottage?
Expanding your square footage almost always increases property value especially when adding highly functional spaces. The actual return on investment depends on matching the new construction quality to the existing structure. Properly integrated rooms make the property significantly more appealing to future buyers or renters.
Ready Your Property for Construction
Building a cottage addition in the fall is completely viable when you respect the limits of the changing weather. Securing your foundation window and keeping your materials dry will keep the project moving forward without costly delays. Reach out to Arrowhead Homes today to discuss your site preparation and get your project scheduled before the frost sets in.
Share This Blog