The Honest Truth About Rushing a Fall Kitchen Remodel for the Holidays
Arrowhead Homes • September 16, 2026
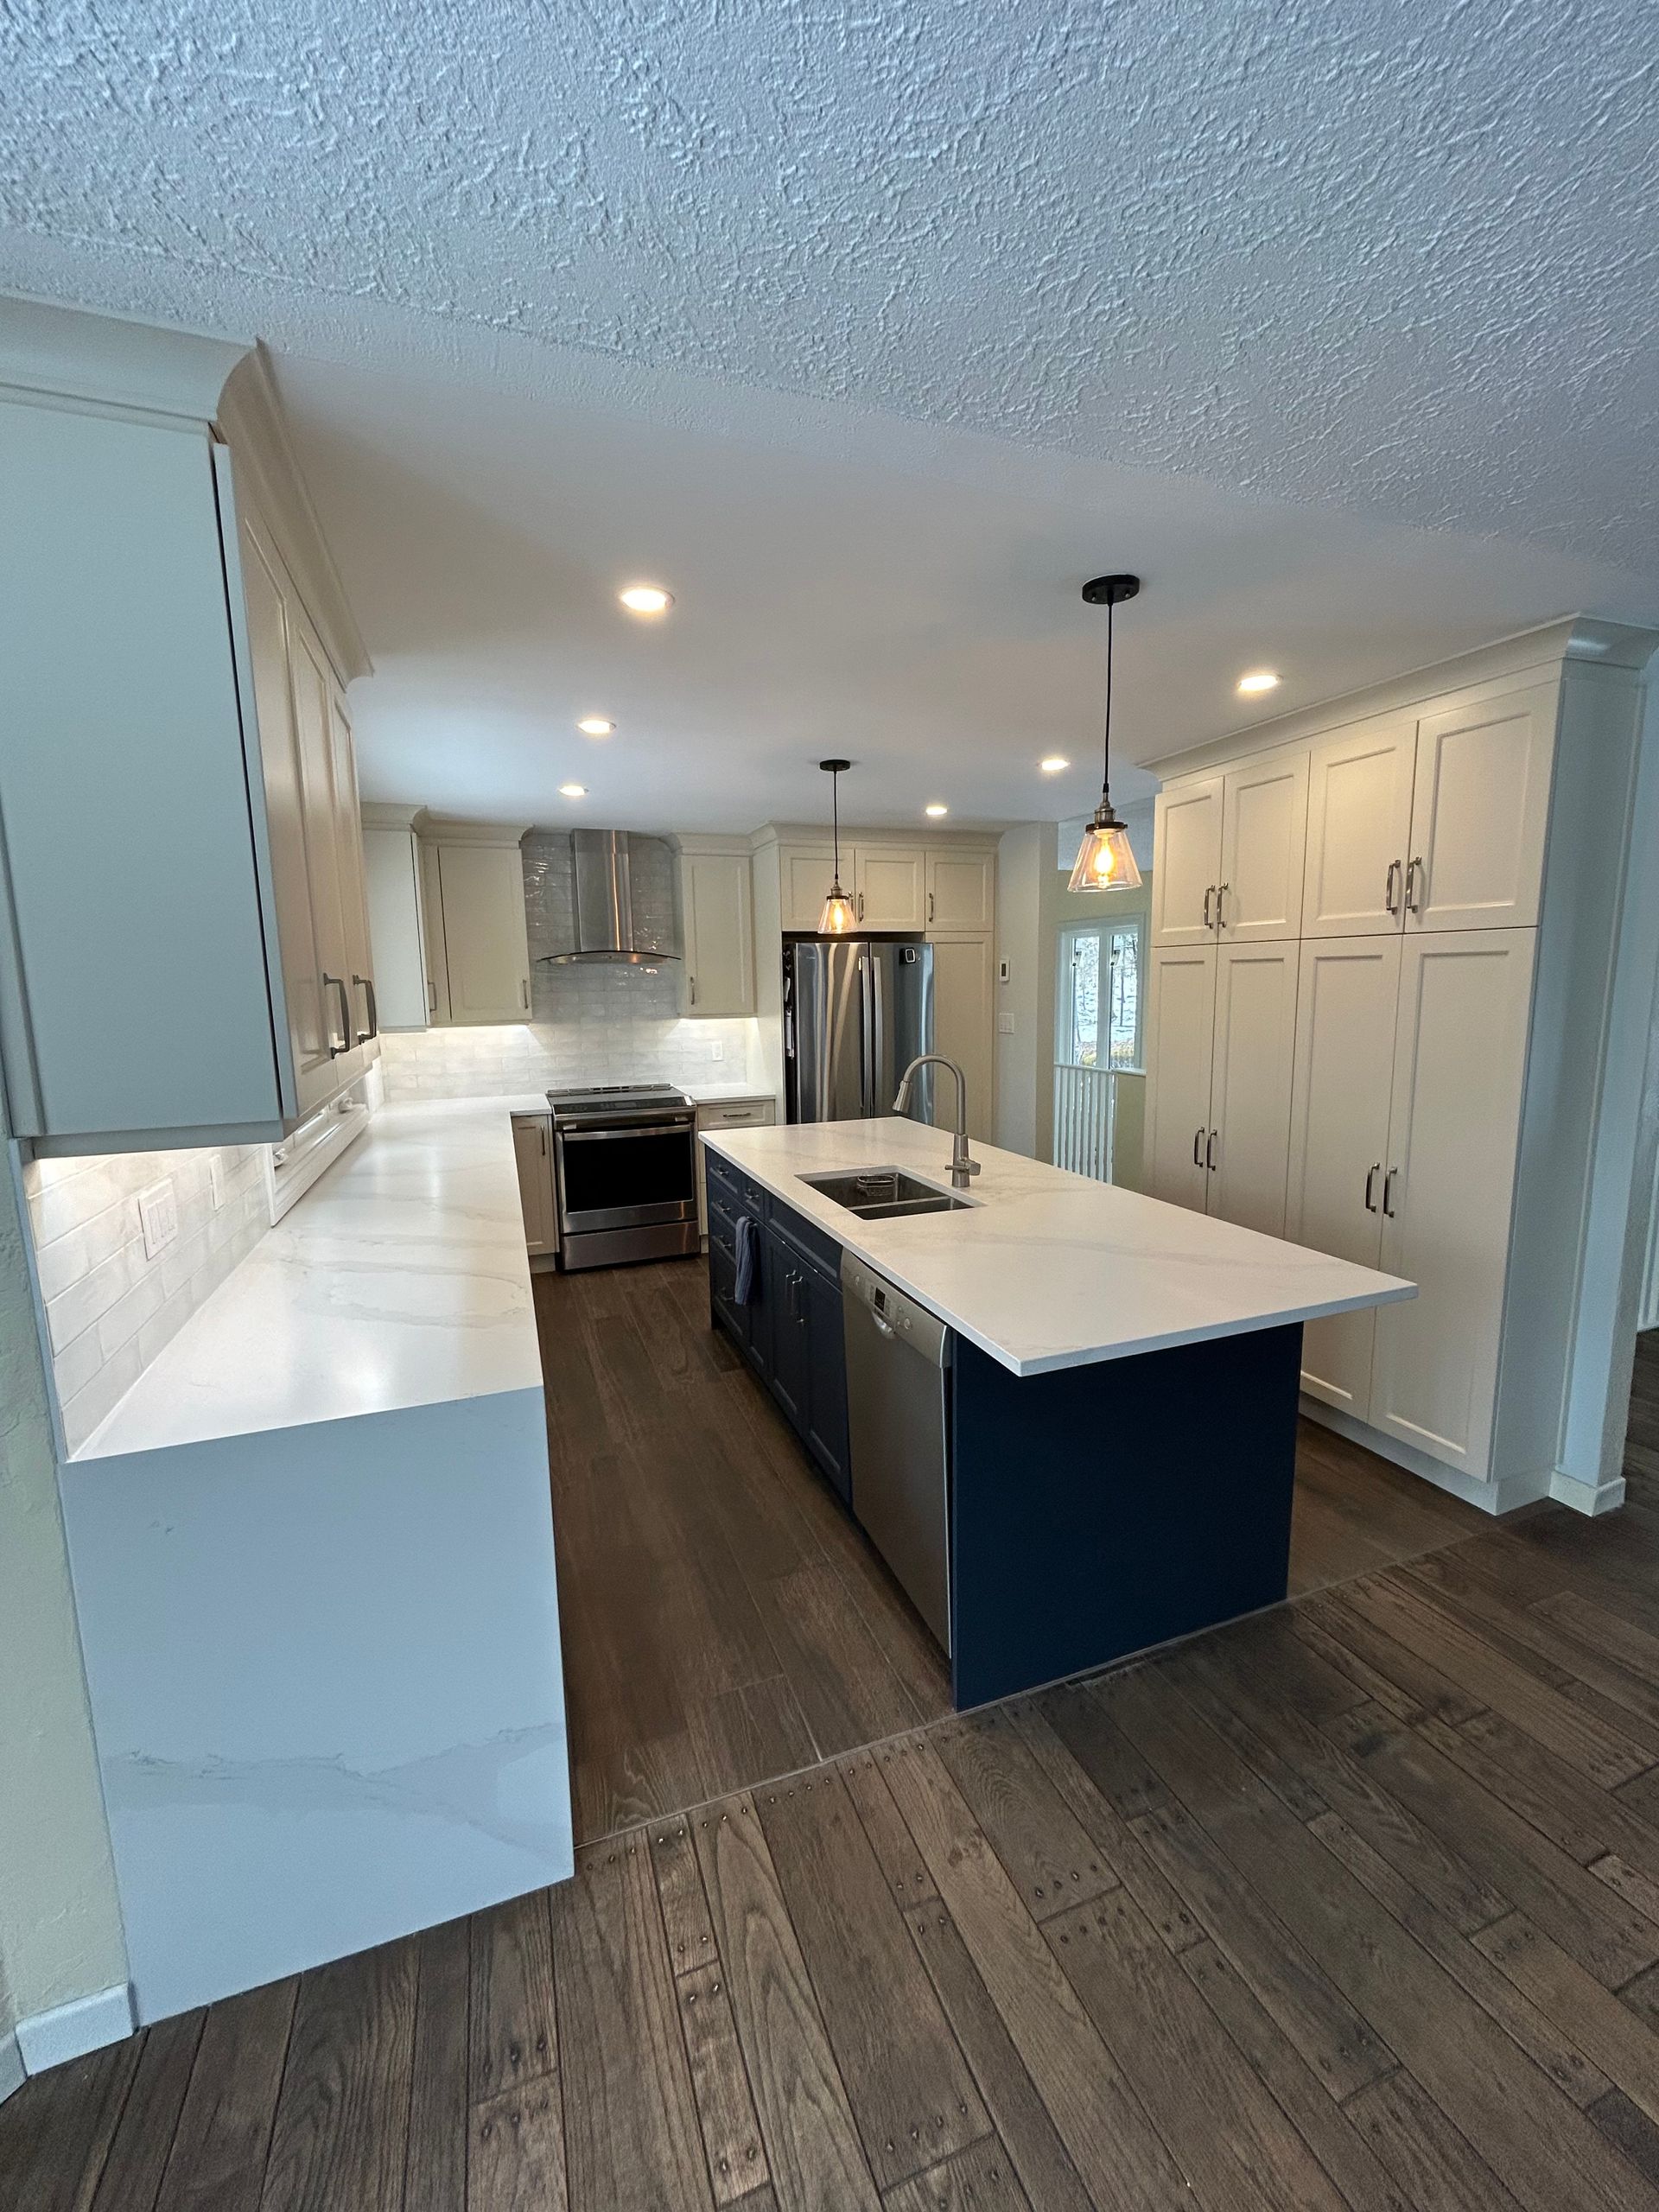
Every autumn we get calls from homeowners wanting a brand new kitchen finished before family arrives for the holidays. The desire to host guests in a beautifully updated space is completely understandable. Arrowhead Homes receives these requests often and we always start by having an honest conversation about timelines. Rushing a fall kitchen remodel usually leads to compromised quality and a highly stressful season for everyone involved.
Television shows make massive renovations look like they happen over a single weekend. The reality of a proper kitchen construction project involves coordinating multiple trades while waiting on custom materials and dealing with hidden structural issues. If you live in Havelock Ontario or the surrounding area you also have to factor in standard supply chain realities. We are going to break down the actual timeline of a major kitchen upgrade so you can plan your project with realistic expectations.
In This Article:
- The Reality of Custom Material Lead Times
- The Underestimated Timeline of Moving Utilities
- Why Rushing the Finishing Details Ruins the Job
- Frequently Asked Questions
The Reality of Custom Material Lead Times
One of the biggest bottlenecks in any renovation is waiting for the physical materials to arrive on site. When you order bespoke kitchen cabinets they are built specifically for the exact measurements of your room. This manufacturing process takes weeks and it cannot even begin until the room is framed and the final dimensions are confirmed by the carpenter.
→ A quick tip to remember: Ordering materials based on old floor plans before demolition is a guaranteed way to end up with cabinets that do not fit the new space.
If you start planning in late September there is almost zero chance your custom woodwork will be installed by November. Solid wood products also need time to acclimatize to the humidity levels inside your house before they are permanently mounted to the walls. Trying to speed up this process just leads to warped doors and cracked joints over the winter.
The Underestimated Timeline of Moving Utilities
Many homeowners assume that keeping all the appliances in the same general area means the plumbing and electrical work will be fast. This is a common misunderstanding that severely throws off project expectations. Upgrading a kitchen almost always requires bringing the old wiring and pipes up to modern building codes. If you want to add a new prep sink to an island it requires trenching the floor and tying into the main drainage stack.
→ From a professional standpoint: Moving a sink even three feet usually means re routing the entire drain line to maintain the correct slope for proper drainage.
These utility adjustments require tearing open walls and floors which adds days to the rough in phase. The local building inspector also needs to review and approve the new electrical and plumbing lines before we can put the drywall back up. You cannot put a rush order on municipal inspections.
Why Rushing the Finishing Details Ruins the Job
The final twenty percent of a renovation is what you actually see and touch every single day. This includes the kitchen finishing tasks like laying the tile backsplash and fitting the quartz countertops and adjusting the cabinet hardware. Grout needs time to cure properly and silicone caulking requires a dust free environment to set tight. When a crew is forced to rush these final stages the result is crooked tiles and messy caulking lines.
→ A quick tip to remember: Countertop fabricators will not create their cutting templates until the base cabinets are fully secured to the floor.
Pushing tradesmen to work faster than the materials allow will completely undermine the investment you are making in your home. A high quality result requires patience during the final week of the build to ensure perfect alignments.
Frequently Asked Questions
How long does a full kitchen demolition and rebuild take?
A complete tear down and rebuild typically takes six to eight weeks from the first day of demolition. This timeline assumes all the major materials are already ordered and sitting in a local warehouse ready for delivery. Unforeseen issues like discovering water damage behind the old dishwasher can easily add another week to the structural repair phase.
What causes the longest delays in kitchen renovations?
Custom cabinetry and specialized countertops are consistently the longest lead items in any project. Natural stone yards need precise laser measurements from the finished cabinet layout before they will cut your slabs. If a single cabinet door is damaged during shipping the replacement part can halt the entire finishing process for several weeks.
Can I reuse my existing kitchen layout?
Keeping your appliances and sink in their original locations is the best way to speed up a renovation. It eliminates the need for extensive plumbing moves and reduces the electrical work down to simple fixture swaps. However you must ensure the existing layout actually flows well because putting new cabinets over a bad floor plan is a waste of money.
Planning Your Kitchen Timeline Correctly
Taking the pressure off a holiday deadline allows our tradesmen to focus entirely on the quality of their craftsmanship. A well executed kitchen project provides value and enjoyment for decades rather than just for one dinner party. Call our team when you are ready to sit down and map out a realistic timeline for your upcoming renovation.
Share This Blog